Custom house model · HO 1:87

Your house, in scale with your trains.

Your own home, your parents’ house, the house you grew up in: the workshop draws it in 3D from your plans and measurements, at HO scale, then prints it piece by piece. For your layout, a display case or a gift.

Written quote within 48 h, free and without commitment.

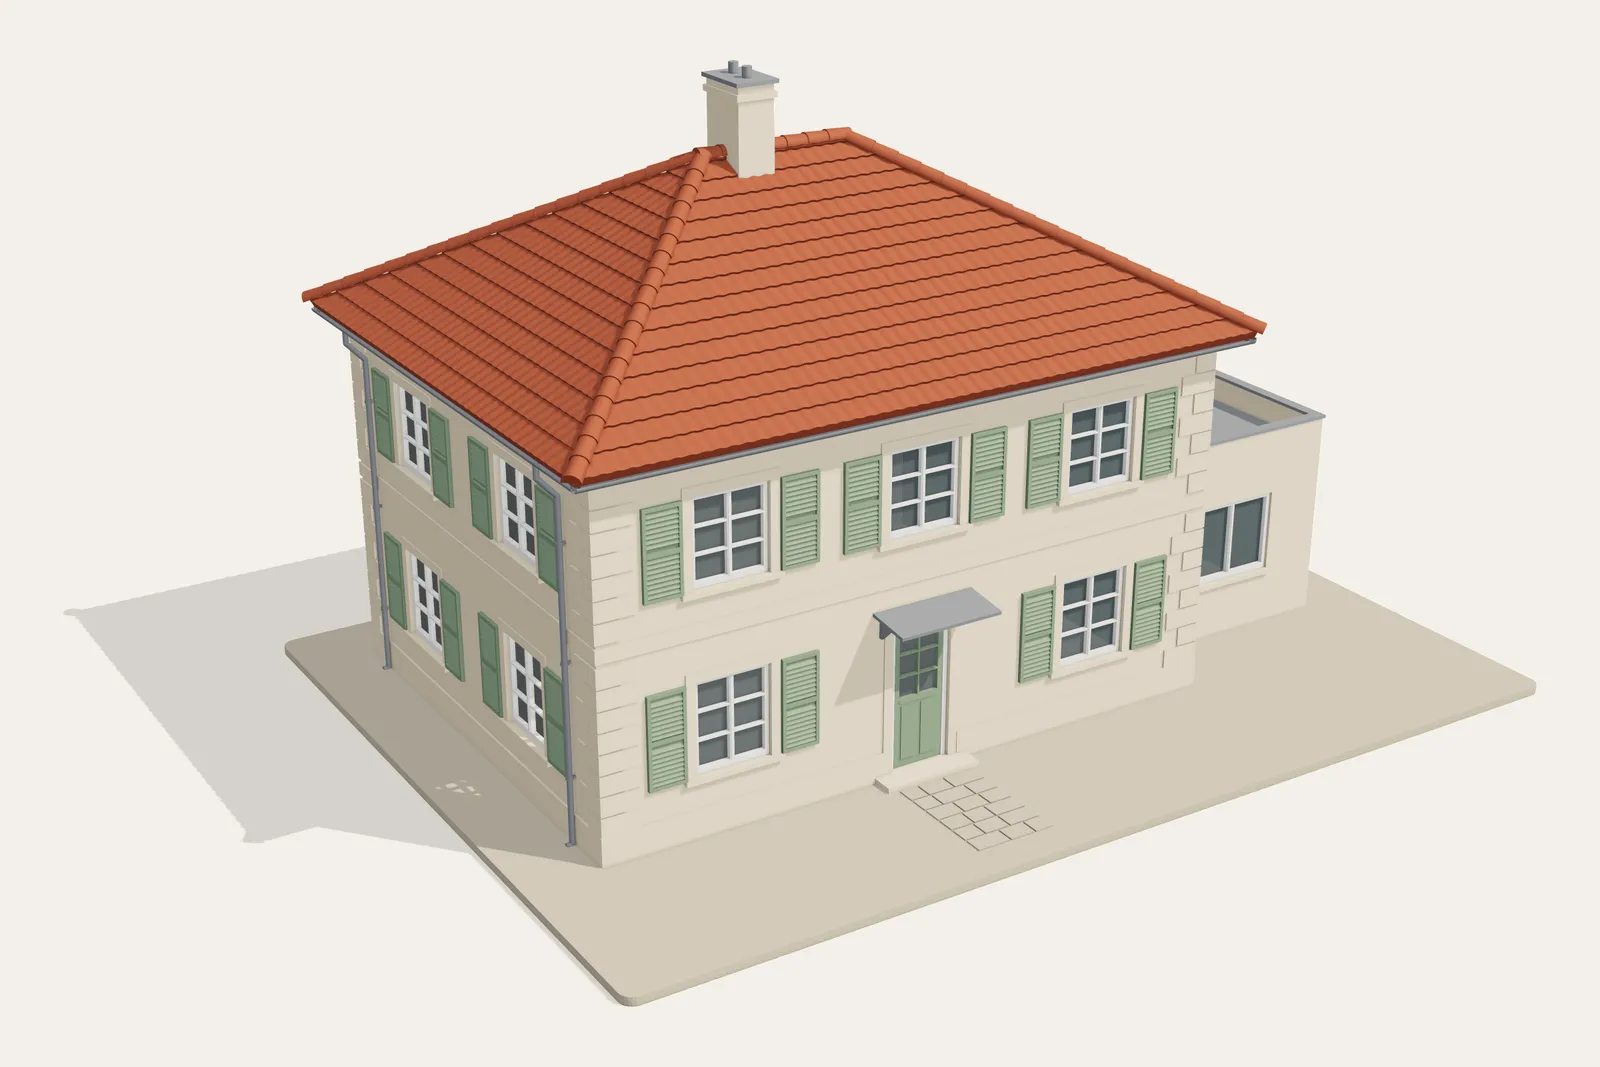
Computer-generated image: HO model of an example house invented by the workshop, assembled on its base, three-quarter view.
Computer-generated image · An example house, invented by the workshop, assembled on its base.

How it works

  1. 01

    You send your plans

    Plans, measurements, photos of the facades: send what you have, by email or WhatsApp. No specification needed.

  2. 02

    The workshop replies within 48 h

    Feasibility, price, lead time: a written quote, free and without commitment.

  3. 03

    You approve, the workshop draws your house

    It is drawn in 3D from your dimensions, scaled to 1:87, then divided into printable parts. Progress photos on request.

  4. 04

    Your house arrives

    As parts to assemble with its illustrated guide, or assembled and finished by the workshop. Packed in the workshop and shipped with a tracking number.

To get started

What to send

A few photos are enough to start the conversation. To draw your house, the workshop works from your plans and dimensions.

The plans
Planning-application or architect’s drawings, if you have them: facades and a top view, as a PDF or a photo.
The dimensions
Length, width, ridge height; a few measurements taken on site if there are no plans.
The photos
Each facade and the roof, straight on if possible: they show the colours, the openings and the details.
The purpose
Layout, diorama, display case or gift: it guides the version, the base and the lighting.

At 1:87 scale

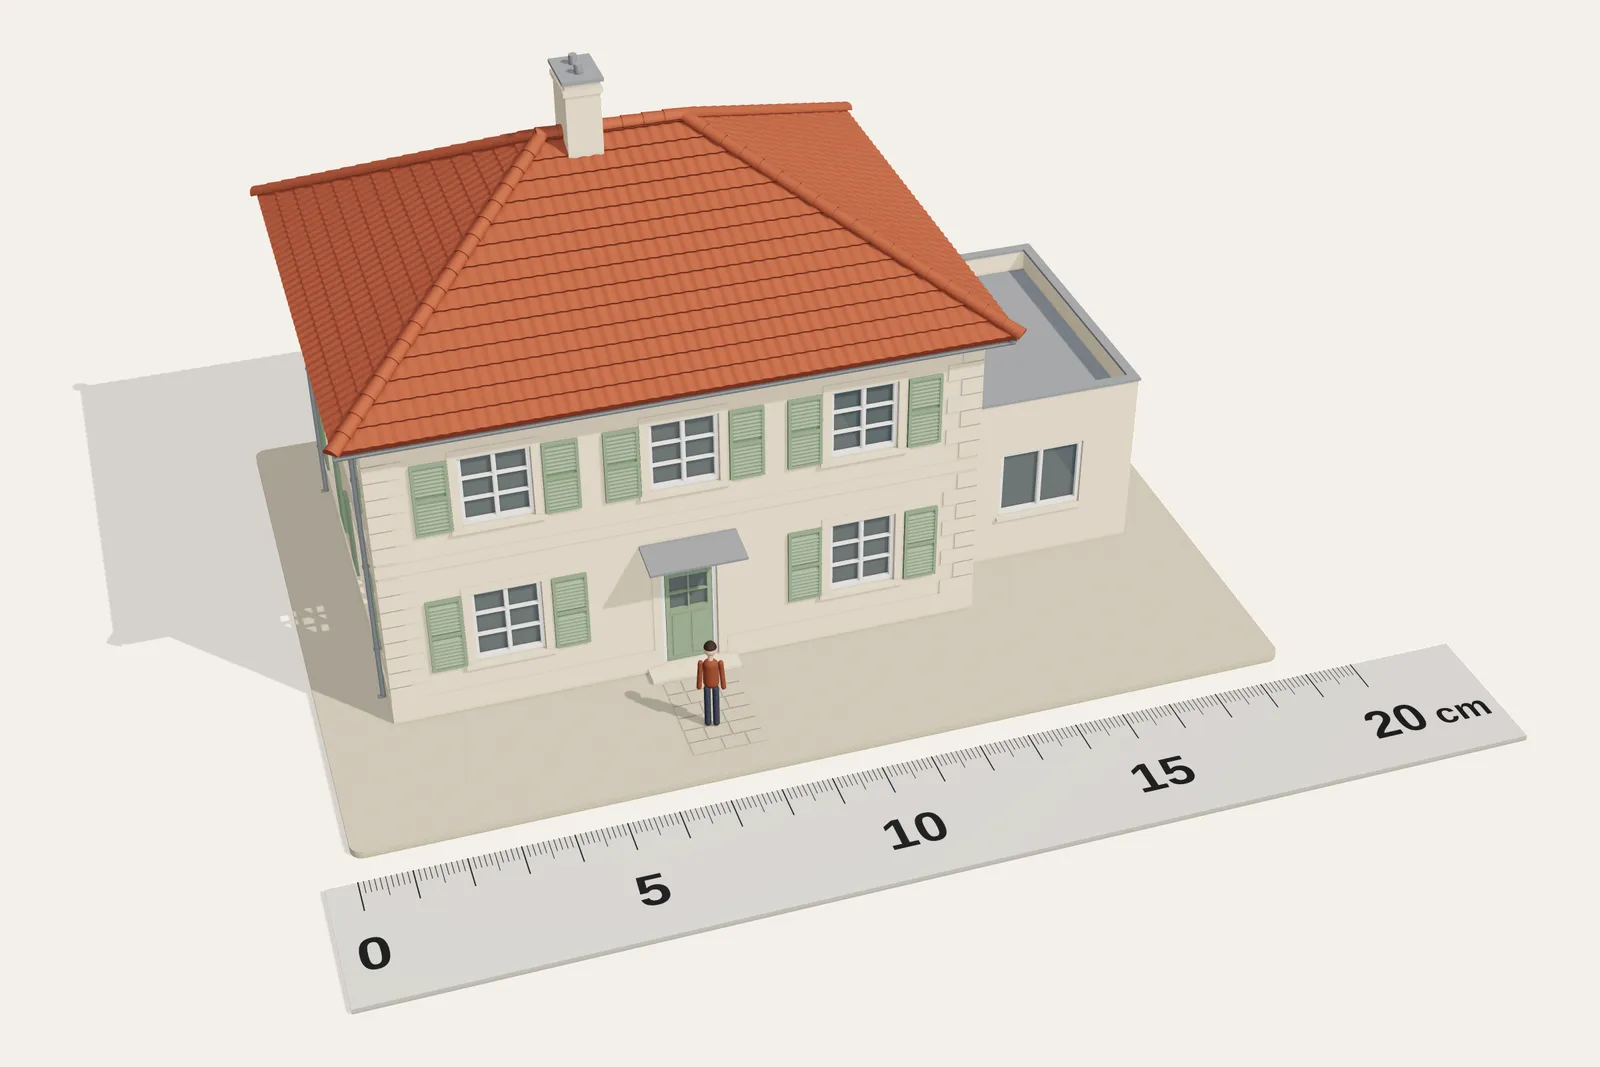
In HO, every dimension is divided by 87: an 8.70 m facade becomes 10 cm, a 1.75 m figure stands 2 cm tall. Your house keeps its proportions and takes its place beside the trains.

HO is the workshop’s reference scale; N and O are considered case by case.

Computer-generated image: the assembled example house beside a ruler marked from 0 to 20 cm and an HO-scale figure; its 10.40 m facade measures 12 cm.
Computer-generated image · The example house beside a ruler marked in centimetres and an HO figure: its 10.40 m facade measures 12 cm.

The model

Designed part by part.

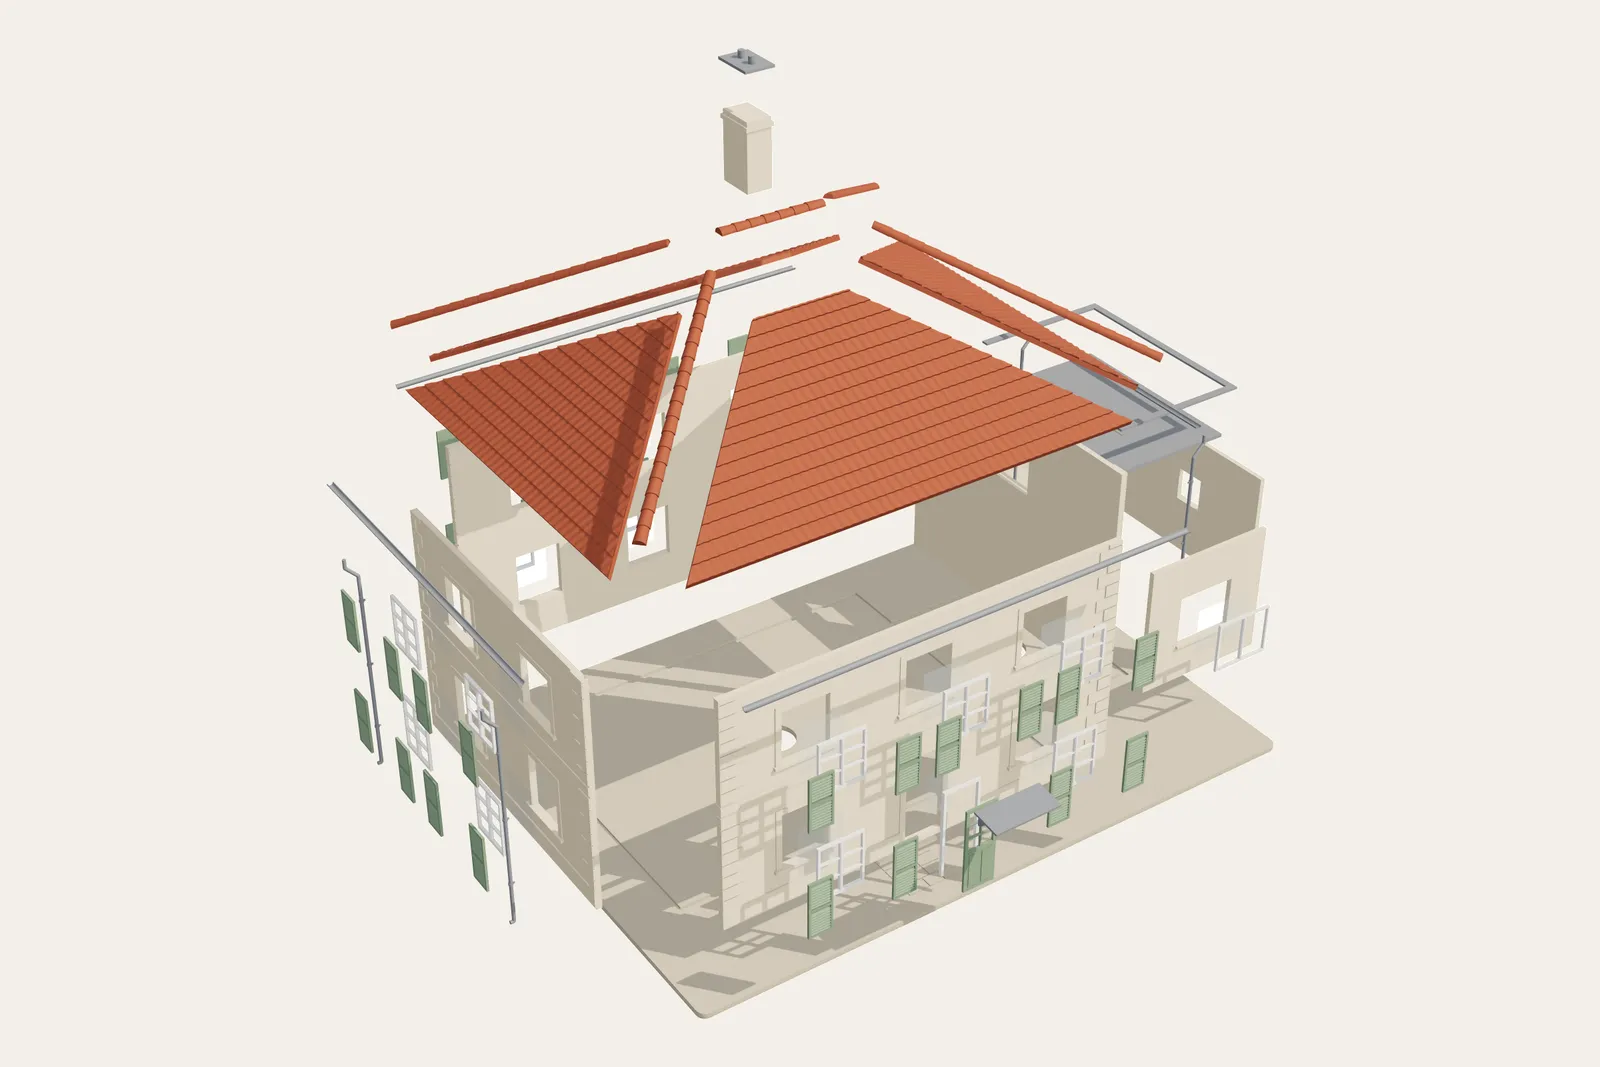
  • Computer-generated image: exploded view of the example house, with the base, walls, doors and windows and roof panels pulled apart.
    Computer-generated image · The same house in parts: base, walls, doors and windows, roof panels lifted.

    Parts that slot together

    The base, the walls, the doors and windows, the glazing, the roof panels, down to the gutters and downpipes: a few dozen parts, depending on the house. The walls slide into grooves in the base with a tenth of a millimetre of play, and every part carries its reference, engraved on a hidden face.

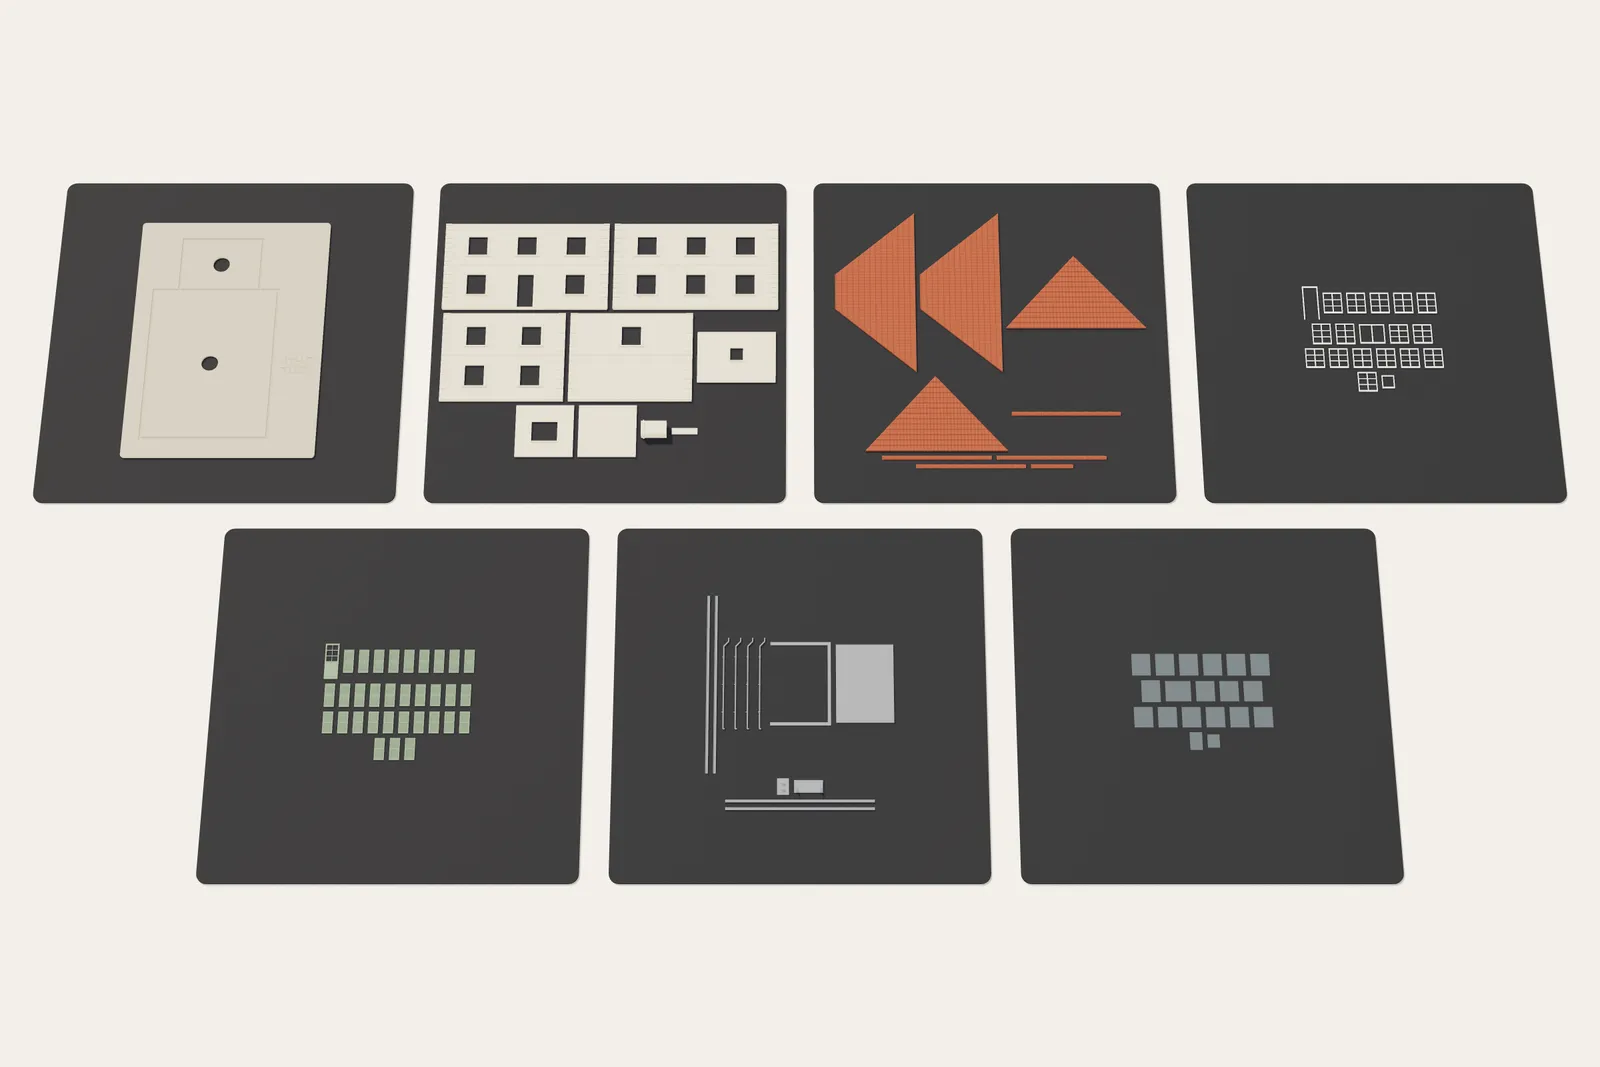
  • Computer-generated image: the parts of the example house laid flat on print plates, one colour per plate, seen from above.
    Computer-generated image · The example house’s parts laid flat, one colour per print plate.

    One colour per print plate

    The parts are printed flat, in filament, grouped by colour: one plate for the base, one for the walls, one for the roof, one for the doors and windows, one for the details. The colour runs through the material: each family of parts has its own, as close as possible to your photos. The glazing is printed in translucent material or cut from a clear sheet with the template supplied.

The assembly guide

Illustrated, it comes with the house in parts: the parts list, preparation, step-by-step assembly from base to roof, then advice on finishing and lighting.

Lighting

Light in the windows.

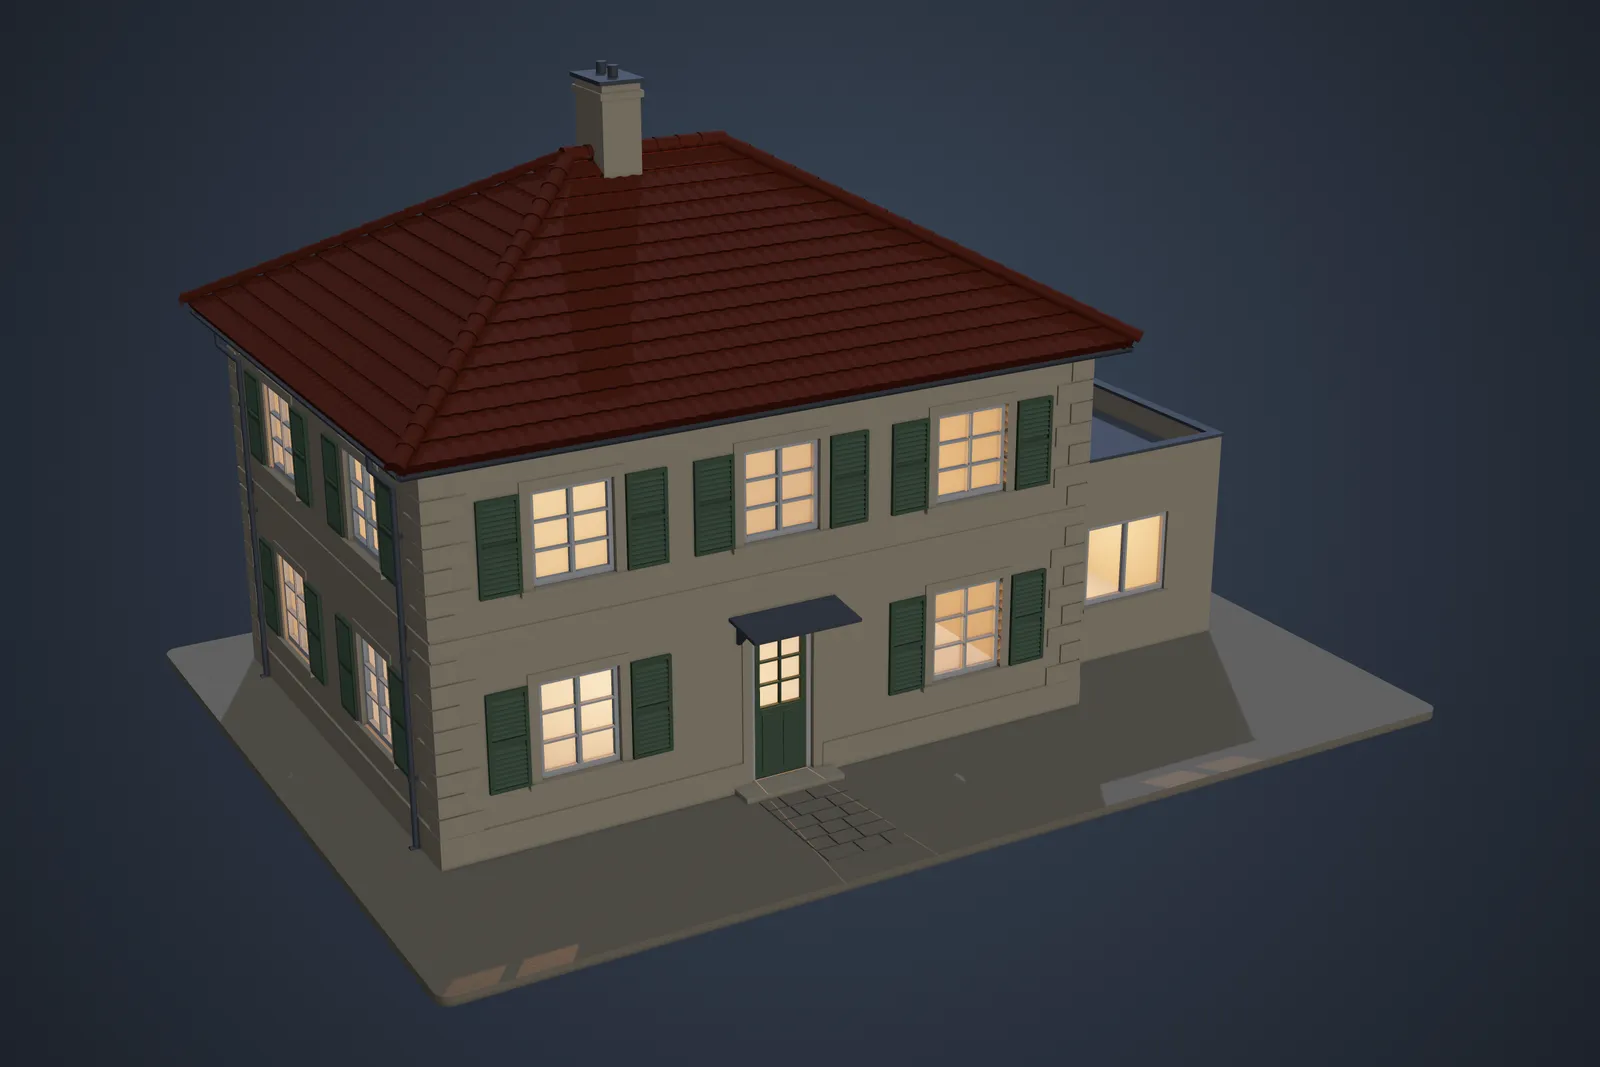
The house is hollow and its base is drilled: LED lighting fits inside, and the wires run under the layout. The guide explains how to install it.

Only 1.6 mm thick, the base blends into the scenery of your layout.

Computer-generated image: the assembled example house at dusk, its windows lit from inside by LEDs.
Computer-generated image · The example house at dusk, its windows lit by LEDs.

Two ways to receive it

In parts, to build yourself

The parts printed in their colours, the glazing template and the illustrated assembly guide. For the pleasure of building it with your own hands, like the rest of your layout. The quote states whether the clear glazing sheet and the LED lighting are included.

Assembled and finished by the workshop

The workshop assembles your house, fits the glazing and takes care of the finishing: it arrives ready to place, on the layout or on a shelf. The quote states what the finishing includes.

Good to know

Every house is unique: no catalogue price, but a written quote, free and without commitment, stating the version, the price and the lead time.

A made-to-order house cannot be returned once production has started, as the law provides. It remains covered by the two-year legal warranty of conformity.

Delivery and returns

It all starts with your plans

Tell us about your house.

Attach the plans, a few dimensions or photos of the facades to your email, and tell us where it will go: layout, display case or gift. The workshop replies within 48 h.

A station, a depot? Custom work →
Write to the workshopVia WhatsApp

contact@quai87.fr · 06 02 15 78 39 · Reply within 48 h