Tony Garnier Apartment Building
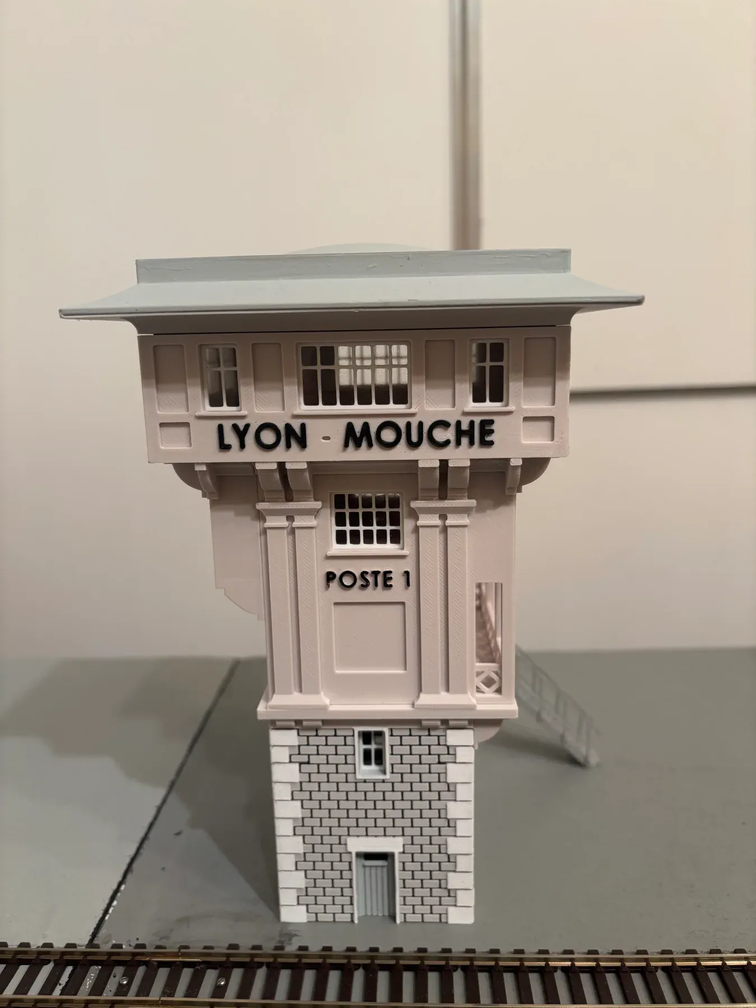
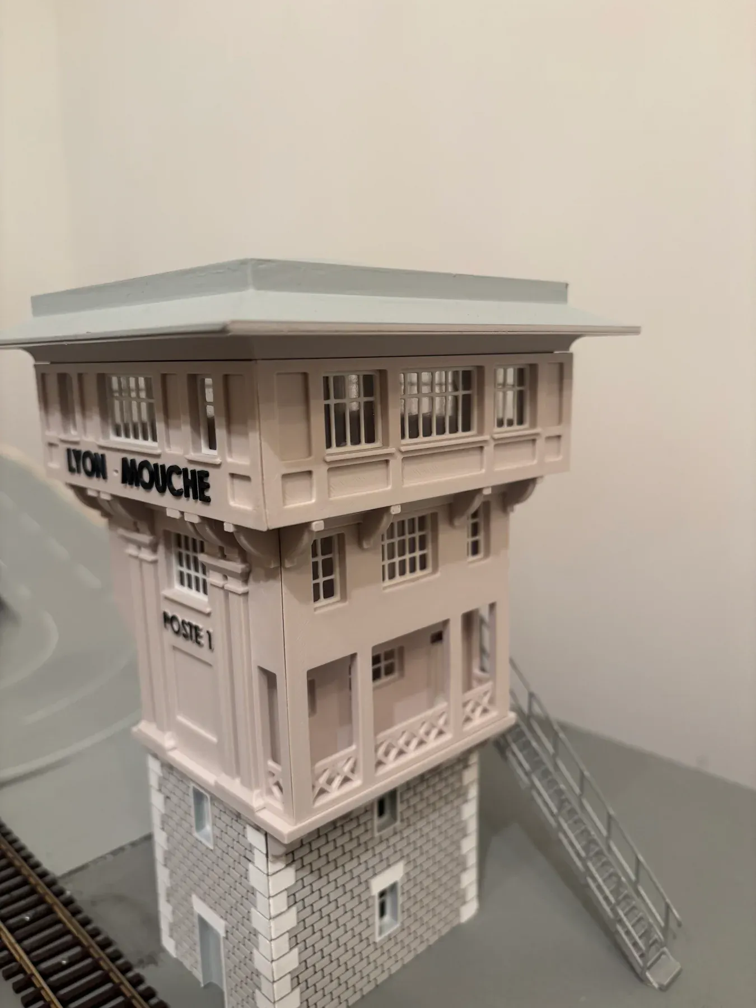
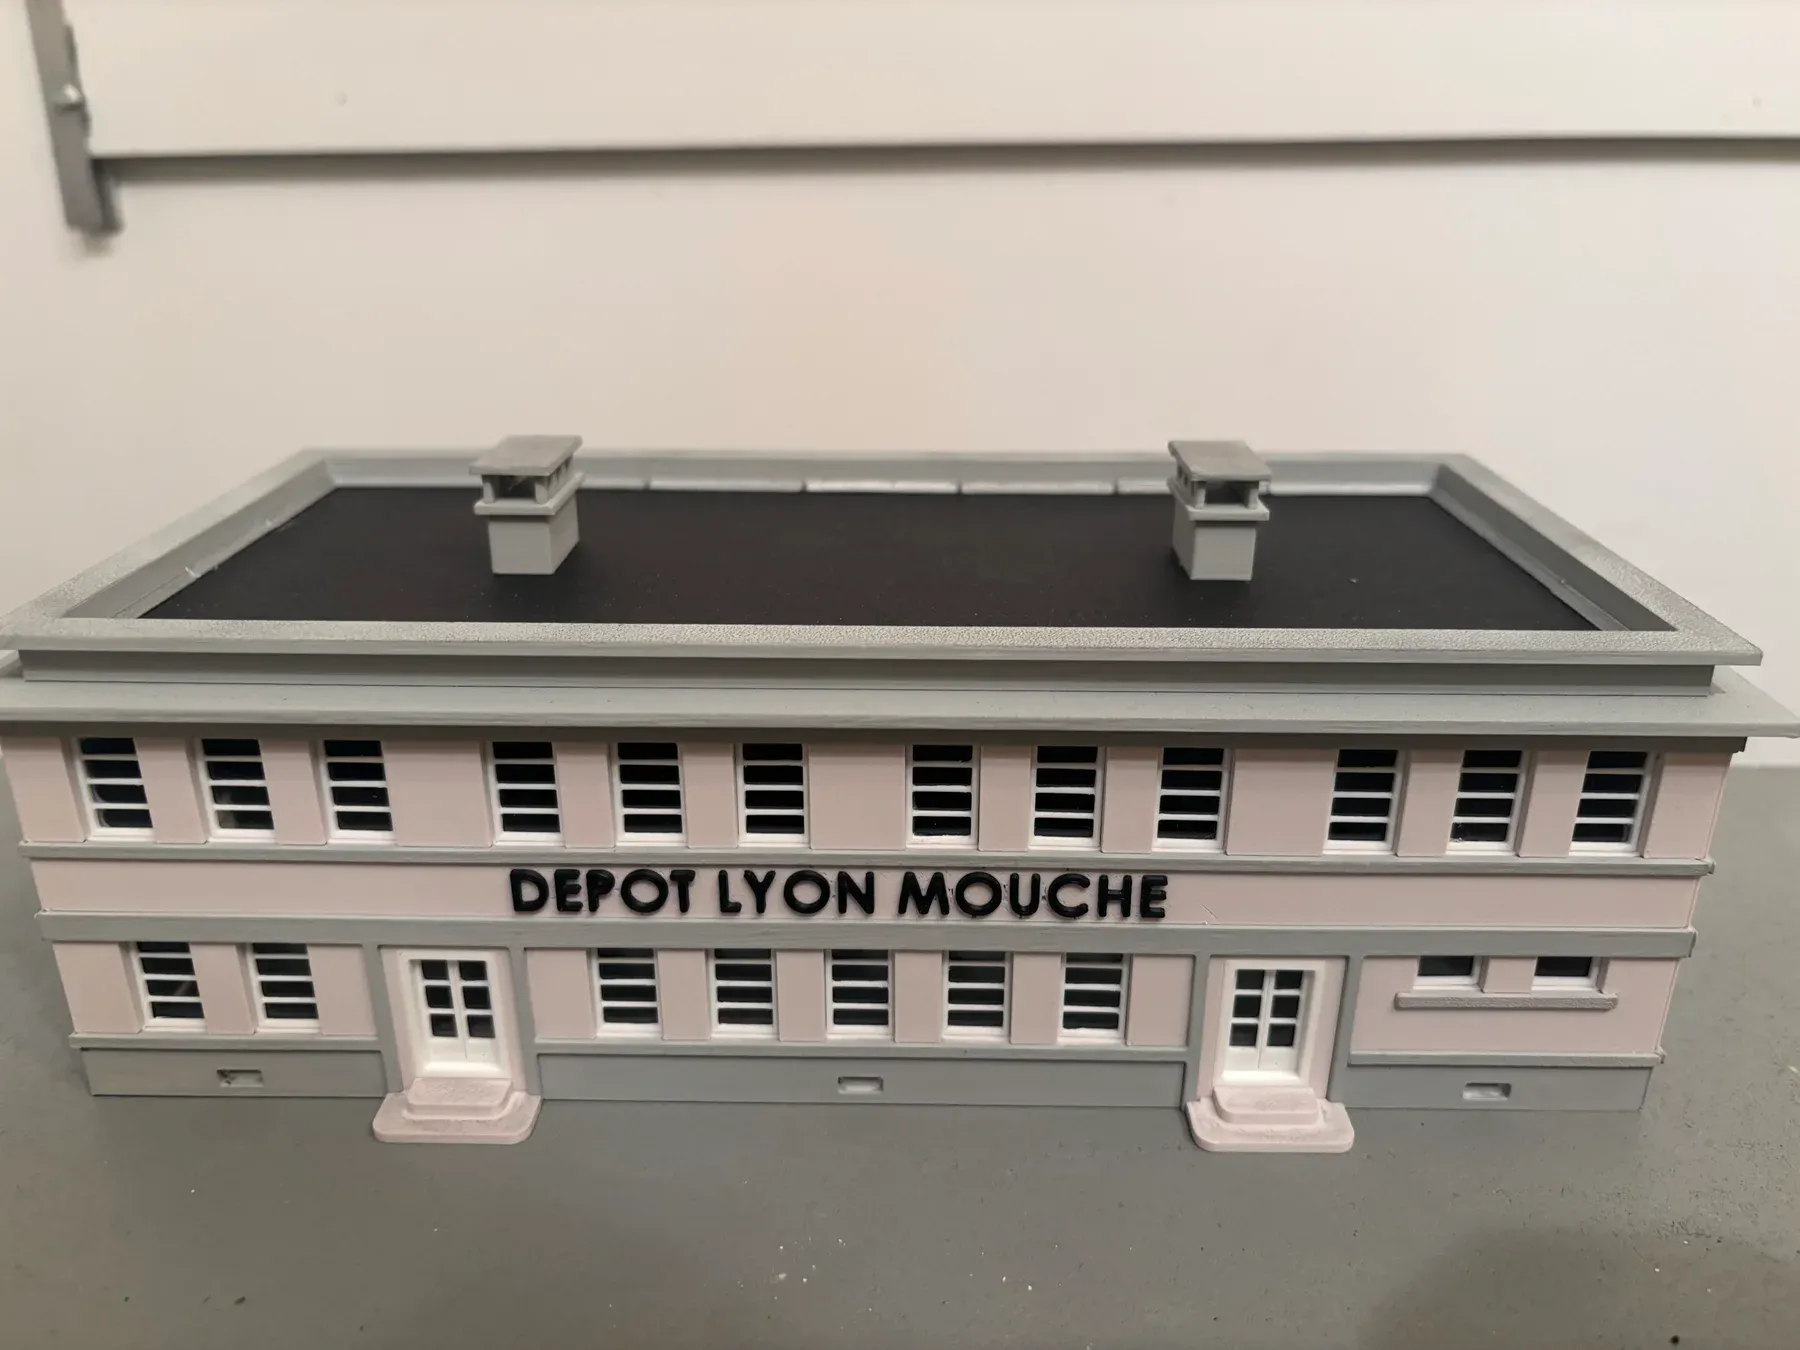
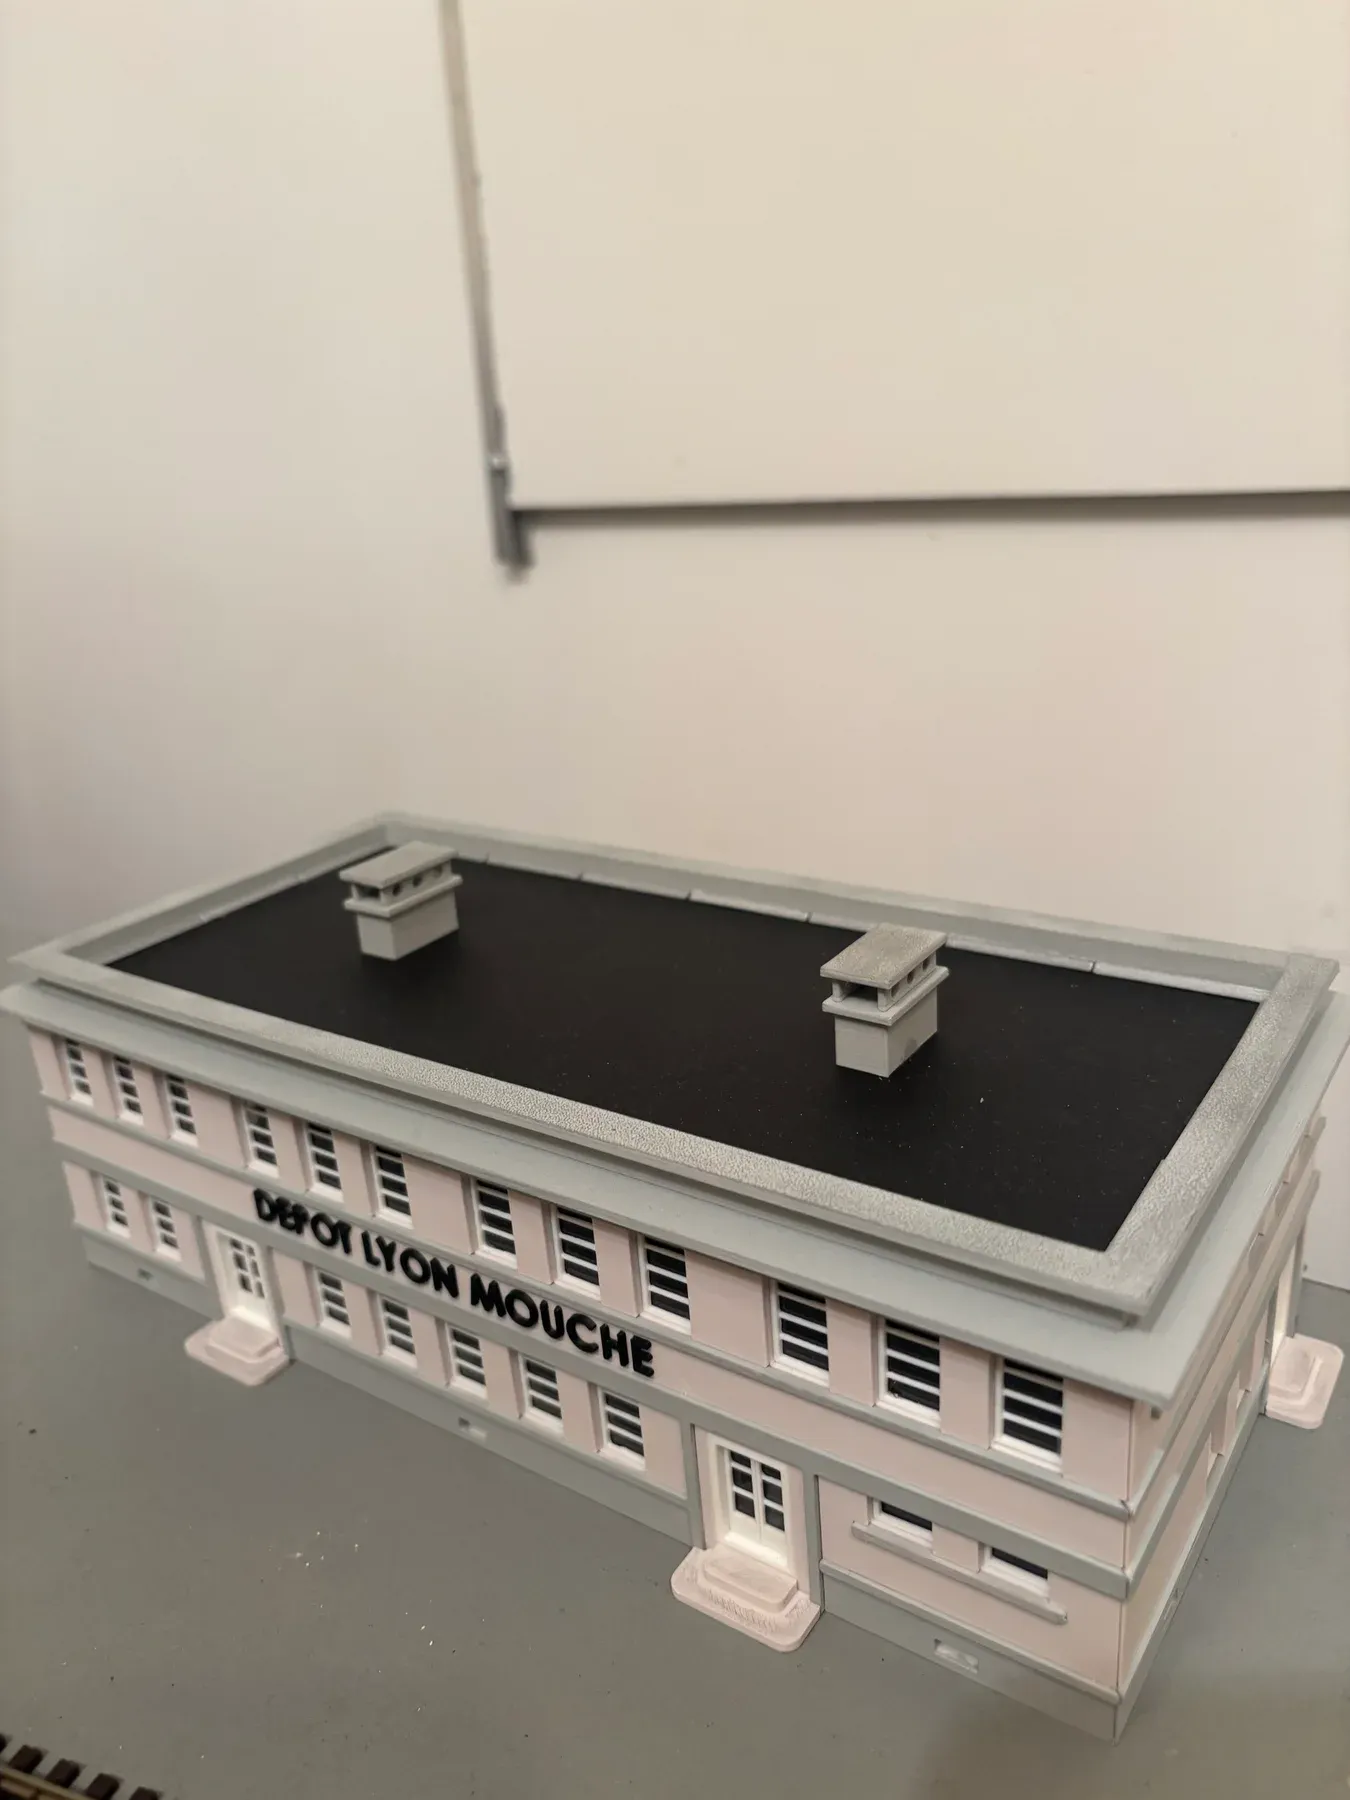
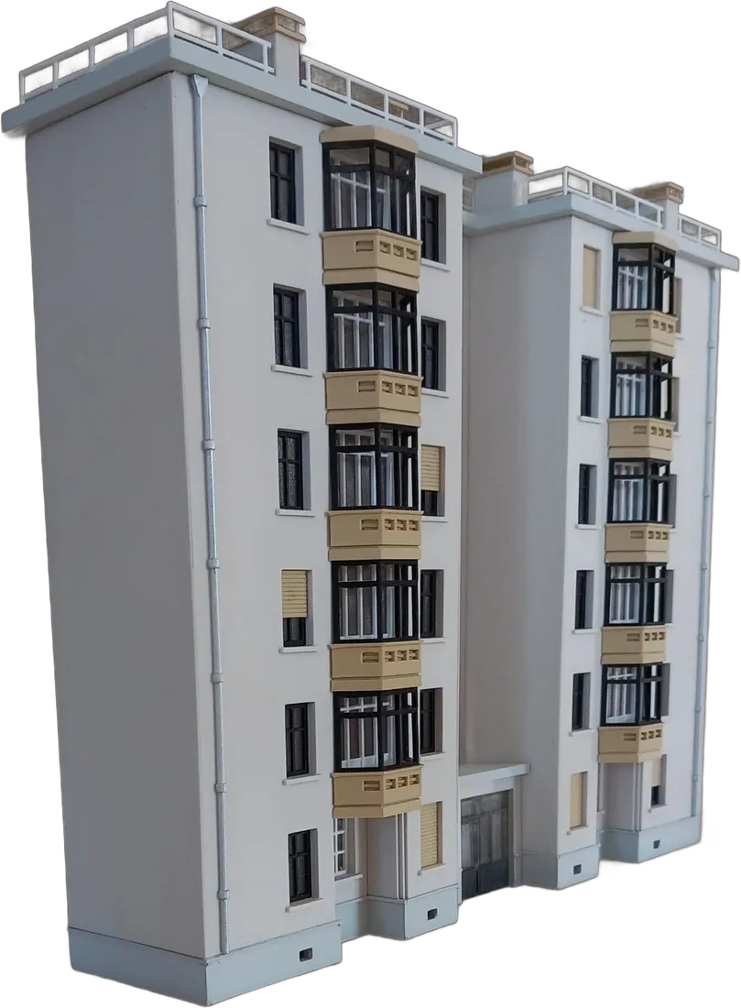
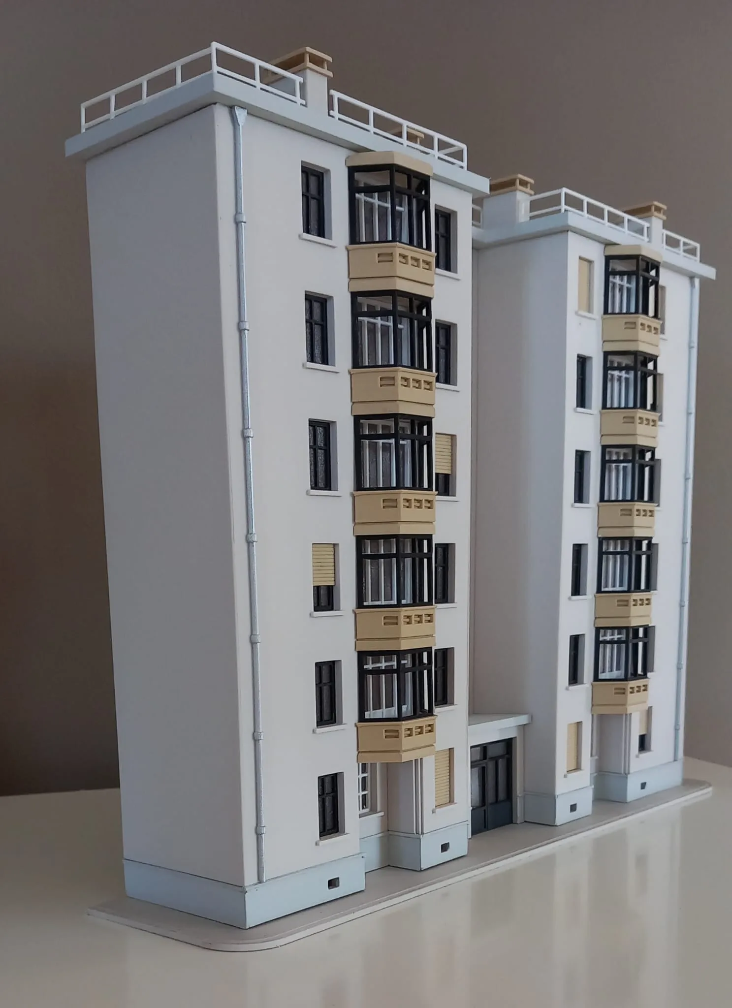
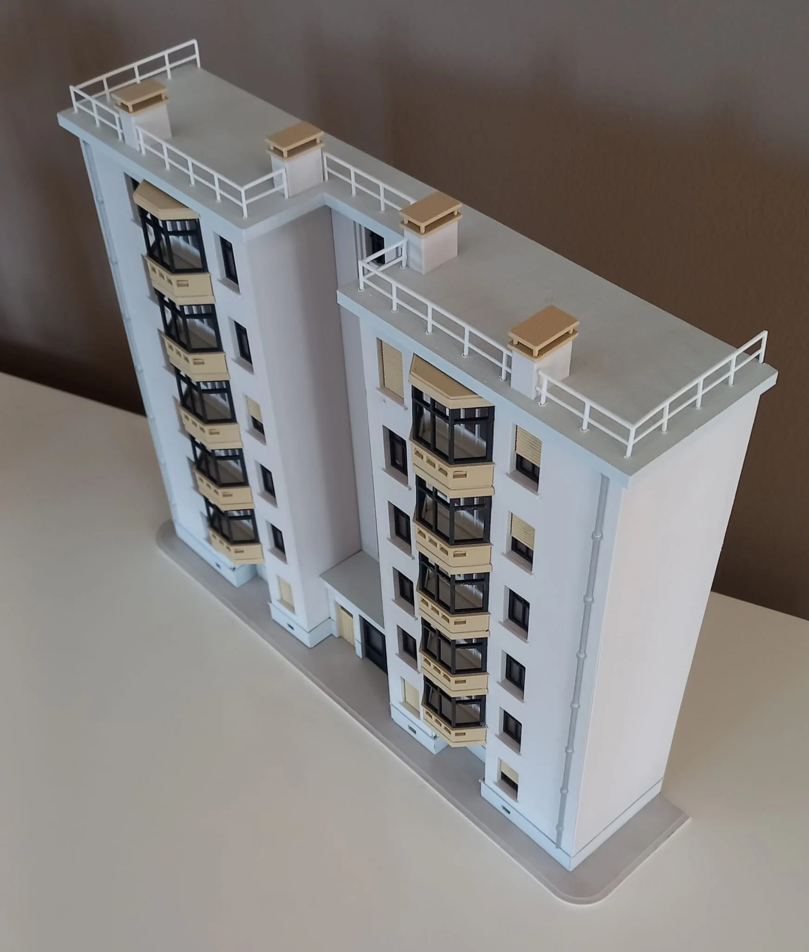
Apartment building in the spirit of Tony Garnier’s Lyon estates, 3D printed, assembled and hand painted.
- Track
- HO
- Origin
- Workshop design
- Inspiration
- Lyon, États-Unis district
- Status
- Made to order
- Price
- From €150
Details
No. 007 · Tony Garnier Apartment Building
- Family
- Other
- Scale
- HO
- Origin
- Workshop design
- Inspiration
- Lyon, États-Unis district
- Period
- 1930s
- Availability
- Made to order
- Price
- From €150
Price incl. VAT, workshop finish painted and weathered, at the stated scale. Other scale or finish: on quote.
Every piece leaves with its certificate of authenticity: plate number, scale, finish, date, signed at the workshop.
The piece in detail
A six-storey apartment building in the spirit of the great estates Tony Garnier designed for Lyon in the 1920s and 1930s: light rendered facades, roof terraces edged with tubular railings, capped chimney stacks, and the columns of glazed bay windows with ochre parapets that set the rhythm of the facade. Two wings frame the recessed entrance under its canopy; shutters, downpipes and a grey plinth complete the drawing.
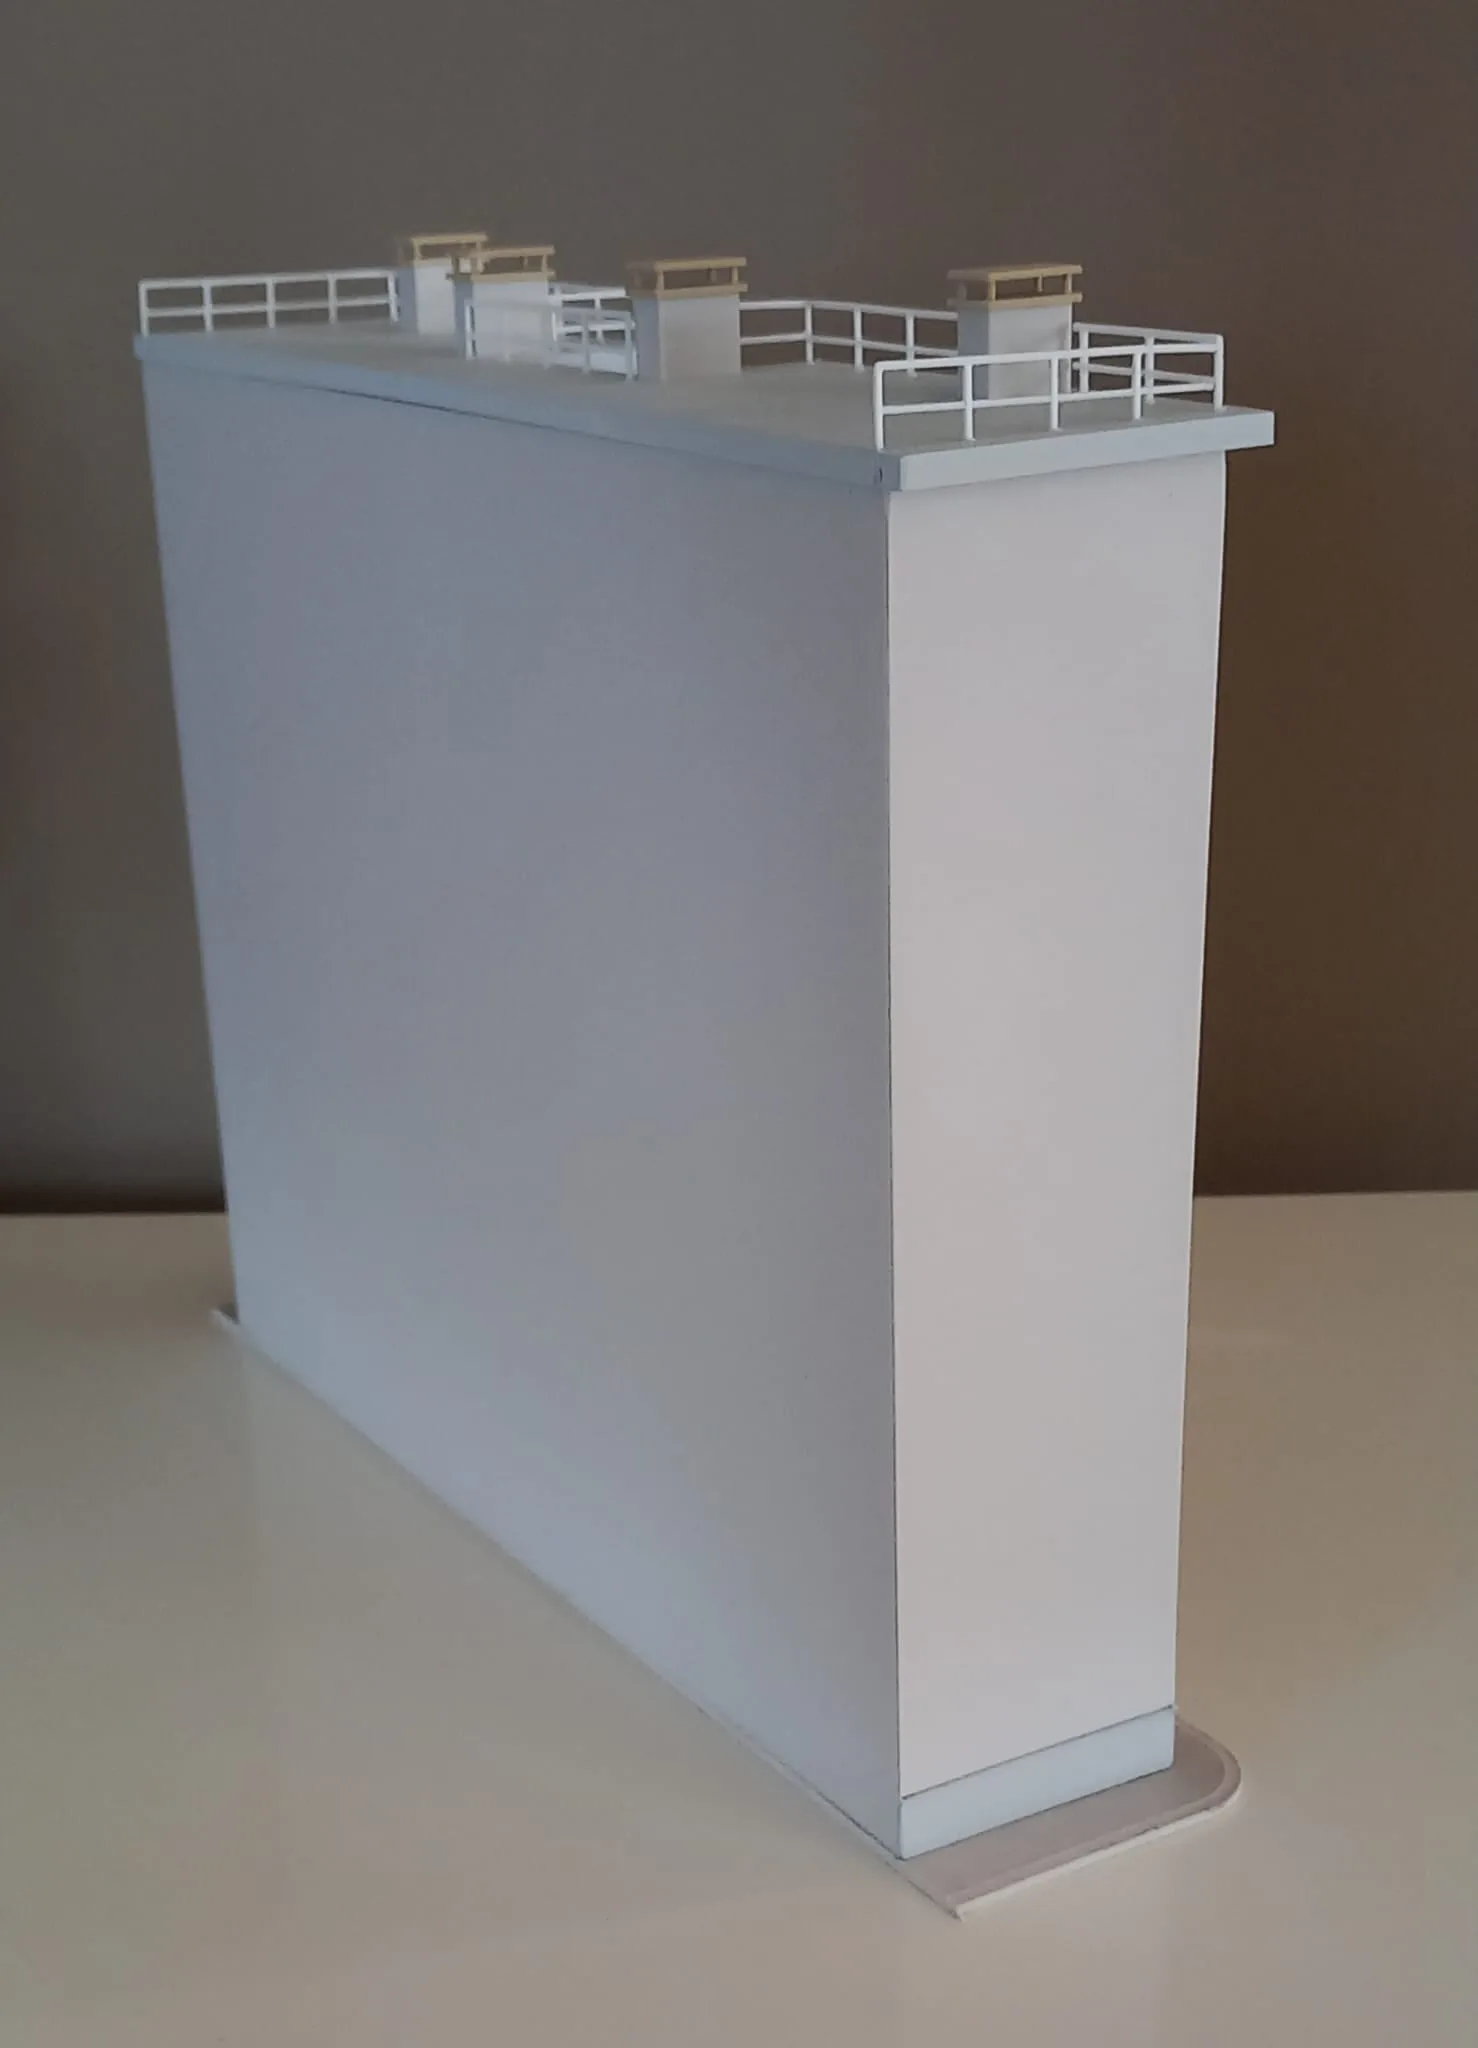
The back is plain, without openings: the piece is made to stand against a backdrop or at the edge of a layout, where only the facade is seen. It brings height to a street, behind a station or along a tram line.
3D printed, assembled and hand painted in Lyon.
- Detailed facade: glazed bay windows, ochre parapets, shutters, entrance canopy.
- Roof terraces with railings and chimney stacks, downpipes in relief.
- Hand painted: light render, dark joinery, grey pavement plinth.
- Customisation available for render and shutter colours.
An email is enough: within 48 h, the workshop confirms availability and lead time.
Reply within 48 h · contact@quai87.fr · 06 02 15 78 39
Out of the workshop